
TL;DR

Get home appliances delivered free with Prime
- Fast, free delivery on millions of items
- Prime Video, Amazon Music and more included
- Member-only deals all year
A 1912 Victorian in San Francisco has been reworked by architect Jack Backus and designer Clara Jung, with a periwinkle kitchen as its defining feature. The project prioritizes the homeowners’ love of art, color and entertaining while drawing on the house’s surviving historic details rather than attempting a full restoration.
A 1912 Victorian home in San Francisco has been reworked around a vivid periwinkle kitchen, as its owners and design team reshaped the house for entertaining while retaining details that survived earlier alterations. Livingetc reports that architect Jack Backus and interior designer Clara Jung led the project, which treats bold color as part of the home’s personality rather than aiming for a full historic restoration.
The three-storey house covers about 2,600 square feet and sits above the city with views across the Bay, according to Livingetc. The report says the property had previously lost much of its original character. Jung, principal designer at Banner Day Interiors, said the team chose to work with what remained instead of trying to recreate an earlier version of the house.
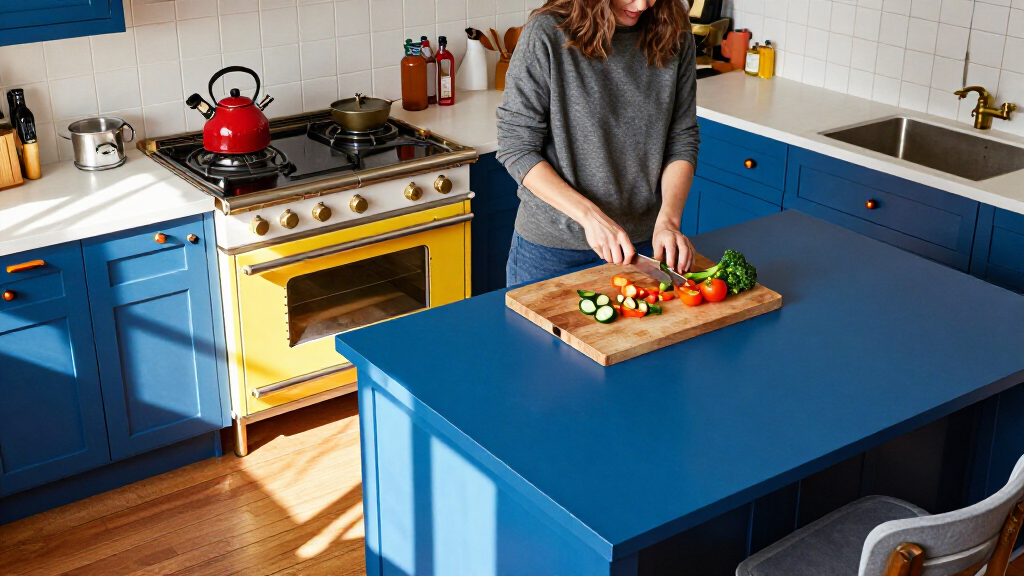
The kitchen is the most conspicuous expression of the owners’ preference for color: floor-to-ceiling periwinkle cabinetry is paired with custom millwork and a curved island. Jung told Livingetc the color was the client’s idea, while the design team developed cabinetry details intended to make the unusual palette feel considered. The report does not specify the kitchen’s material finishes or give a project budget.
The redesign also changes how the home works for its residents, a couple who regularly host dinner parties. An open but broken-plan connection between the living and dining rooms is intended to help guests move between spaces without removing their distinction. Elsewhere, a former enclosed front porch functions as an art-focused foyer, while a lower-light living room is finished in deep blue. Livingetc credits photography to John Merkl, styling to Kay Jaramillo and construction to North Bay Construction.
Color Anchors the Victorian Redesign
The project offers a specific example of how a homeowner’s strong color preference can guide a renovation without requiring every room to compete for attention. Here, the periwinkle cabinets are supported by custom profiles and a curved island; other rooms use different strategies, including a dark-blue den and a graphic marble entry. Jung’s explanation to Livingetc is that bold color needs a setting that makes it feel deliberate, not simply applied to standard cabinetry.
The layout changes matter as much as the palette. The owners host regularly, and the connection between dining and living areas is designed around that use. The result, as described in the report, combines a personal design brief with practical circulation and Bay views, while acknowledging that the house’s surviving historic fabric is only part of its current character.
As an affiliate, we earn on qualifying purchases.
A Victorian Adapted for Entertaining
According to Livingetc, the home had been altered before this project and stripped of many original features. The designers therefore did not frame the work as a restoration. Jung said the aim was to build on the details that remained while adding color and playfulness for the couple who live there.
The entrance sets up that approach: a modern interpretation of monochrome checkerboard flooring leads into a foyer created from the enclosed former porch. In the living room, a mirror occupies the position of a third window that was closed when the porch was incorporated into the house. These choices connect the new design to the building’s changes over time without claiming to return it to a documented original state.
“The goal was never a restoration, but to lean into what original details remained while also injecting the various spaces with color and playfulness.”
— Clara Jung, principal designer at Banner Day Interiors, speaking to Livingetc
Project Details Still Unreported
Livingetc’s report does not give the renovation’s cost, duration, completion date or a detailed account of which original features remain. It also does not include measurements, construction specifications or information about planning approvals. The source describes the home’s design and the owners’ preferences, but it does not provide independent assessments of the project’s effect on the property’s historic value or resale price.
The account is based on a design feature and attributed comments from Jung; the homeowners are not directly quoted in the supplied material. Details of the kitchen’s full finish palette are also incomplete in the source excerpt, so further claims about materials or performance cannot be confirmed from it.
No Further Project Milestone Given
The source does not announce a forthcoming renovation phase, public event or follow-up from the owners. The project is presented as a completed home design feature, with no next milestone identified. Any further information about the construction timeline, costs or the homeowners’ experience would depend on additional reporting or statements from the project team.
Key Questions
Where is the renovated Victorian?
It is in San Francisco, perched above the city with reported views across the Bay.
What is the kitchen’s main design feature?
The kitchen has floor-to-ceiling periwinkle cabinetry, custom cabinetry details and a curved island. Jung told Livingetc that the homeowner wanted the color.
Was the house fully restored?
No. Jung told Livingetc that the goal was not restoration, but to work with the original details that remained after earlier changes to the house.
How does the redesign support entertaining?
The living and dining rooms have an open but broken-plan connection intended to improve guest flow. The owners reportedly host dinner parties every couple of weeks.
Who worked on the project?
Livingetc credits architect Jack Backus, designer Clara Jung of Banner Day Interiors, stylist Kay Jaramillo and builder North Bay Construction.
Source: rss
Columbus Day / Indigenous Peoples' Day Picks
long weekend sales
As an affiliate, we earn on qualifying purchases.